

UPDATED:
Key Details
Property Type Single Family Home
Sub Type Single Family Residence
Listing Status Active
Purchase Type For Sale
Square Footage 4,225 sqft
Price per Sqft $236
Subdivision Glover Hills Phase 2 Sec 6
MLS Listing ID 3531548
Bedrooms 3
Full Baths 4
HOA Fees $100/qua
HOA Y/N Yes
Year Built 2026
Lot Size 1.560 Acres
Acres 1.56
Lot Dimensions 172 X339344 IRR
Property Sub-Type Single Family Residence
Property Description
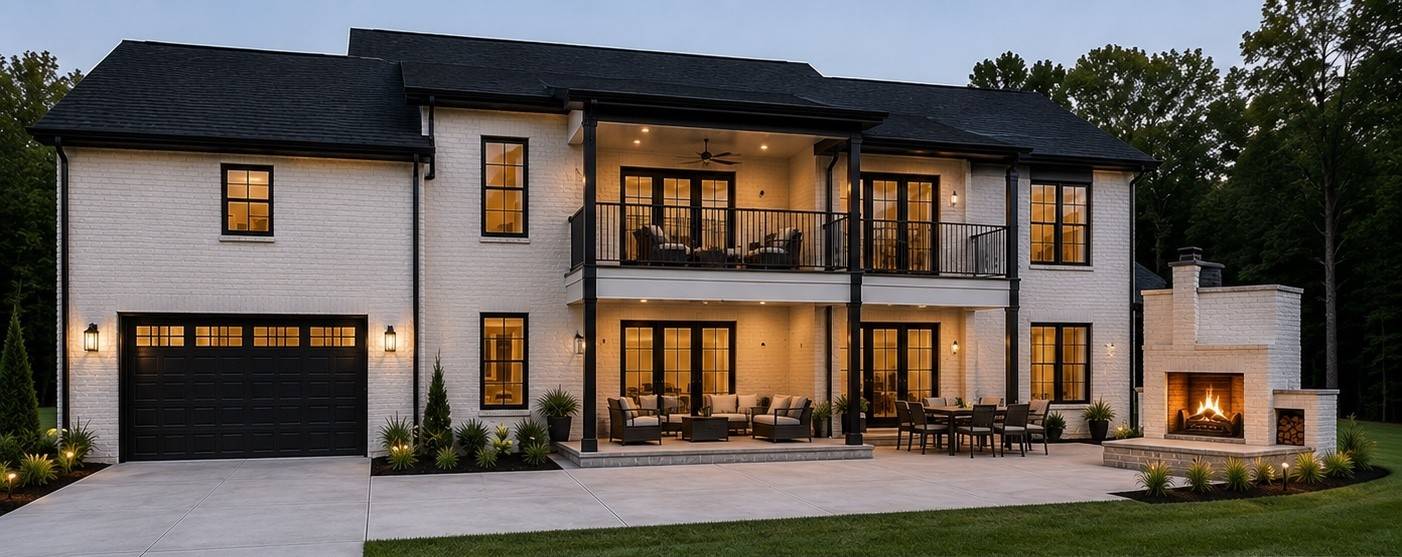
The kitchen features generous storage, a butler's pantry and space for an additional refrigerator. The lower level expands the home's living and entertaining space with additional bedrooms and bathrooms, a spacious den, wet bar and dedicated wine cellar.
Need even more space? An additional approximately 1,000-square-foot unfinished upstairs area offers incredible future expansion potential and may be finished as additional bedrooms, a bonus room, home office, media room, gym or guest suite.
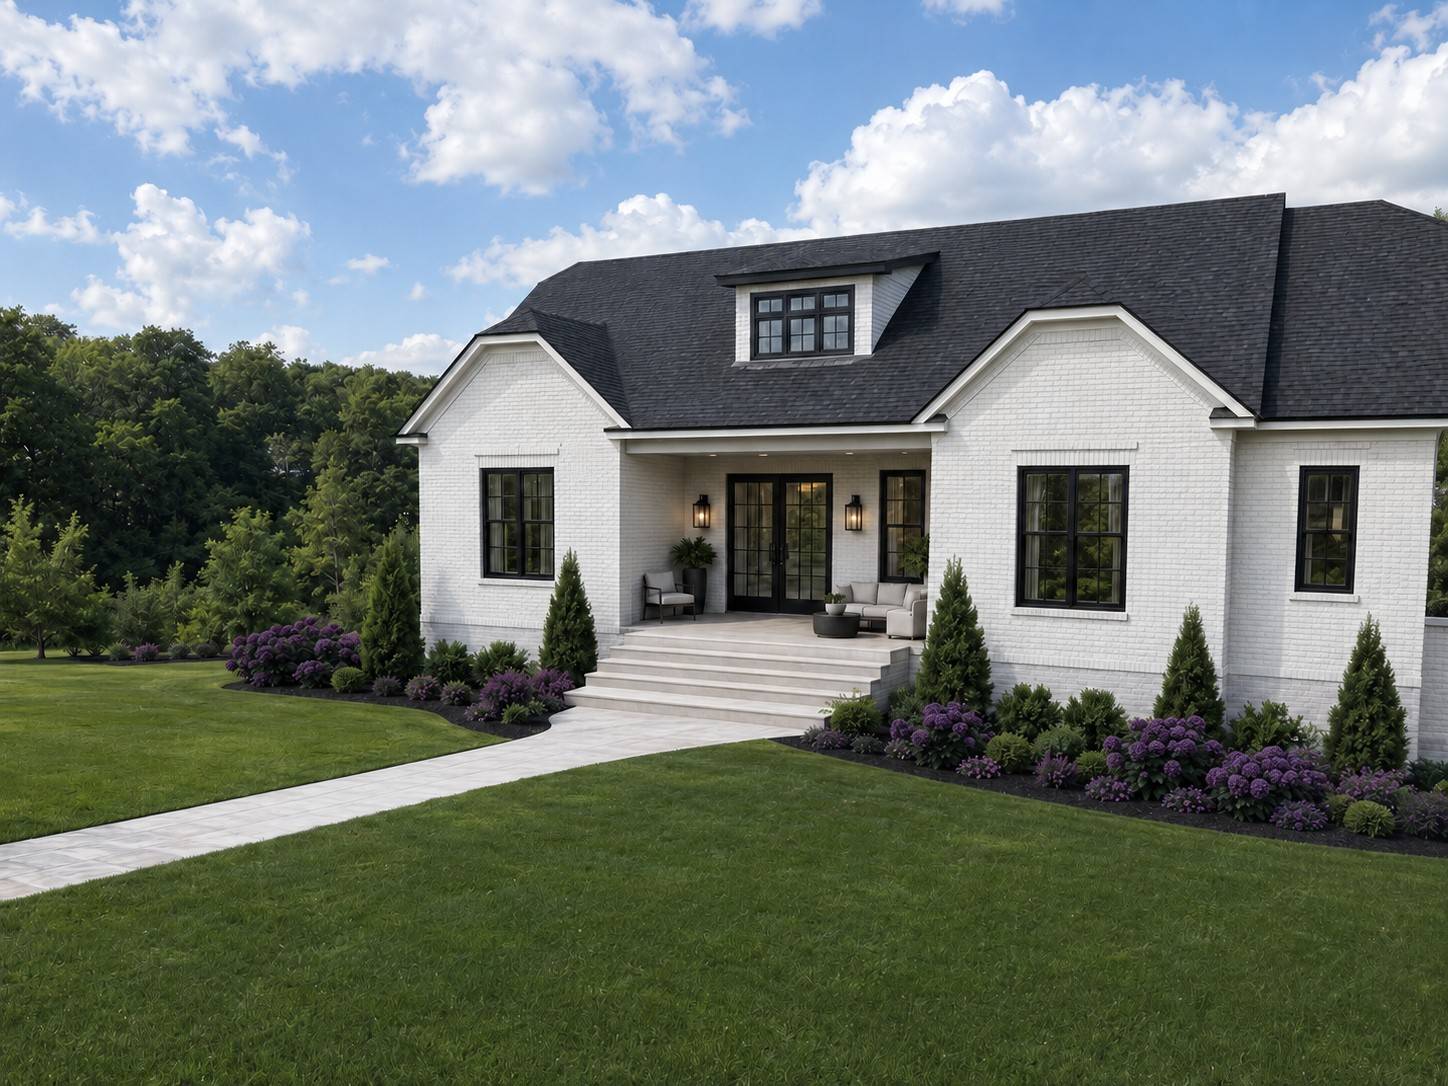
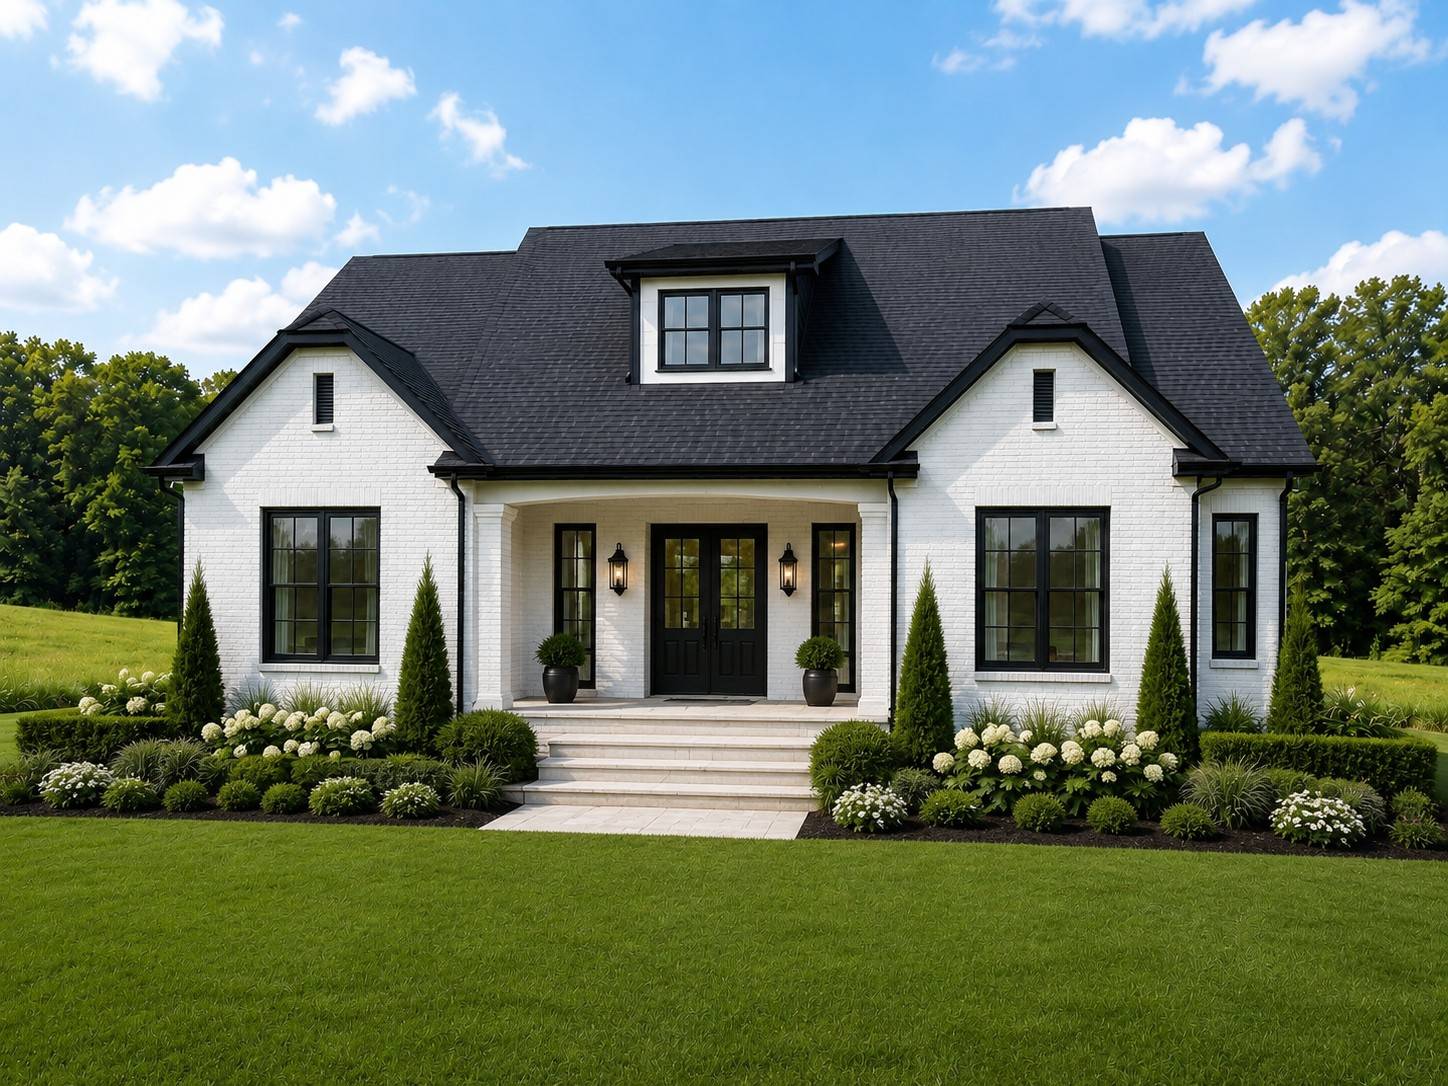
Enjoy peaceful outdoor living with an outdoor fireplace, generous acreage, beautiful surroundings and the privacy of having no rear neighbors. With new construction, acreage, a primary bedroom on the main level, an open floor plan, flexible living spaces, lower-level entertaining areas with a wet bar, a wine cellar and future expansion potential, this home delivers the space, privacy and versatility today's buyers are searching for.
Preferred-lender incentives may be available to qualified buyers. Incentives, loan programs, rates and terms are subject to buyer qualification, lender approval and change without notice. Buyer is not required to use the preferred lender. Contact the listing agent for current incentive details and preferred-lender information. Photos are samples only
Location
State TN
County Robertson County
Rooms
Main Level Bedrooms 2
Interior
Interior Features Air Filter, Ceiling Fan(s), Entrance Foyer, Extra Closets, High Ceilings, Open Floorplan, Pantry, Walk-In Closet(s), Wet Bar, High Speed Internet
Heating Central
Cooling Ceiling Fan(s), Central Air
Flooring Luxury Vinyl, Tile
Fireplaces Number 1
Fireplace Y
Appliance Oven, Range, Disposal, Ice Maker, Microwave, Refrigerator
Exterior
Garage Spaces 2.0
Utilities Available Water Available
View Y/N false
Roof Type Shingle
Private Pool false
Building
Story 2
Sewer Septic Tank
Water Public
Structure Type Brick
New Construction true
Schools
Elementary Schools Coopertown Elementary
Middle Schools Coopertown Middle School
High Schools Springfield High School
Others
Senior Community false
Special Listing Condition Standard

Nearby School & Business
Get More Information